
5 Min Read
If you live in a raised ranch home in Central Connecticut, you are not alone. And you know you are not alone. The raised ranch home is one of the most common home styles, and while it was a common design feature of the ‘60s and ‘70s, today homeowners often seek ways to modernize this common home design. Common challenges of raised ranch homes are closed-off layouts, low ceilings, and segmented spaces.
In this guide, you’ll learn how to remodel a raised ranch home in Central Connecticut, including layout ideas, common upgrades, costs, and how structural changes can create a more open, functional living space.
In this guide:
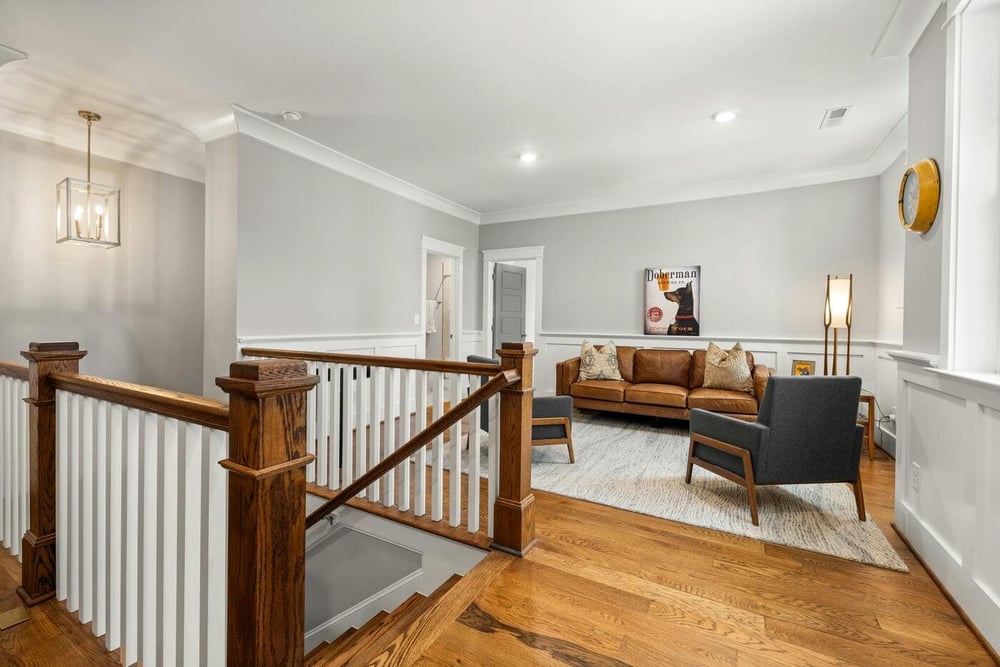
What Is a Raised Ranch Home?
A raised ranch is a split-level home with living spaces on the upper floor and additional rooms or a garage on the lower level.
A raised ranch home layout is one where you enter and can go up or down. The downstairs functions like a basement, but because it is only half underground, there are windows and natural light in the downstairs rooms. Upon entry into the house through the front door, you can also go up a half set of stairs to access the kitchen and living areas.
This home style became common with builders because of the affordable nature of a repeatable blueprint. With the split level, there is quite a bit of flexible space on a moderate footprint. It is easy to duplicate as a builder and can be an affordable option to build.
Split-level homes in Connecticut are popular for several reasons. When they were built post-war, there was a need for larger homes. The split-level design allowed builders to get more square footage on a smaller footprint, making it common with families. They are also a likely design when there are slope contours involved, given the ability to build the lower level into a hillside.
Although on paper they can boast substantial square footage, the flow between living areas is often restricted, given the closed-off and segmented nature of the layout.
Common Challenges with Raised Ranch Layouts
Raised ranch homes often feel closed off due to segmented rooms, low ceilings, and limited natural flow between spaces.
The raised ranch problems are often noticeable as soon as you enter the front door. The tight stair entry can feel constraining. The kitchen feels closed off, and the rooms are closed off and segmented. When you proceed downstairs, some homeowners note low ceilings and dark spaces, with limited natural light due to shorter windows.
Common raised ranch problems that homeowners note:
-
Closed kitchens
-
Tight stair entry
-
Limited connection between rooms
-
Dark lower levels
This outdated home layout can leave people wishing for more flow between spaces. It is often not enough of a problem to make people want to sell and buy something else, but it often leaves a feeling of something to be desired. If you, too, dream of open concept living, there is hope for a raised ranch remodel.
Most Popular Raised Ranch Remodel Ideas
The most effective raised ranch remodels focus on opening up the layout and improving how the home flows day to day.
With a good raised ranch remodel, the function of the space can go from sequestered and closed off to open and full of ease. Here are some common raised ranch remodel ideas.
Removing load-bearing walls
Removing a wall can quickly create an open concept in your space. Even if the wall is structurally supporting the house, it can be removed with the right professional know-how and technical supports in place. Load-bearing walls are not for a home DIY project. Structural supports must be in place before removing the wall, and a support beam will need to be installed to take over the structural load.
Engineering knowledge is necessary for removing load-bearing walls, but the specialists at Riverbend Renovations are skilled in load-bearing wall removal and can be your first call. You do not need to contact an engineering company first. Riverbend Renovations ' knowledgeable team will help you navigate the whole plan from start to finish, including contacting an engineer when or if necessary.
Opening the kitchen to the living room
For some raised ranch remodels, opening the kitchen to the living room will be a door widening project, and for others, it will be a load-bearing wall removal. Either way, opening up the kitchen brings in a sense of connection from this otherwise closed-off area.
Expanding entryways
Whether that is widening the staircase, landing area, or doorway, your home will feel more open by expanding the entryway.
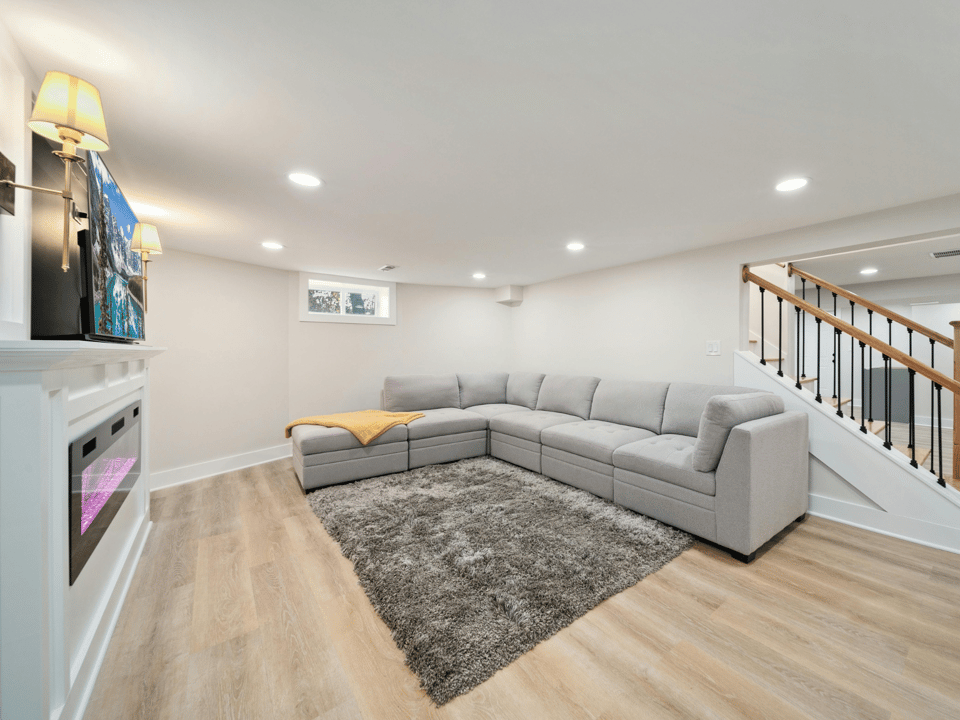
Finishing the lower level
The lower level of your raised ranch can sometimes be treated like a basement, in which case the possibilities are open for what you can do with the space. Convert the area into a mother-in-law suite, home office, home gym, playroom, or home theater.
Upgrading windows/doors for more light
Window and door openings can be widened to bring in more natural light. This will add to the open-concept raised ranch feel.
View our portfolio for great examples of completed projects like these.
Raised Ranch Remodel Cost in Central Connecticut
The cost to remodel a raised ranch in Central Connecticut depends on the scope of work, structural changes, and level of finishes.
Here are the general ranges of raised ranch remodel costs in Central Connecticut.
-
Load Bearing Wall Removal - $2,500 - $7,000
-
Basement Renovation - $20,000 - $70,000
-
Kitchen Remodel - $40,000 - $90,000
-
Additions - $100,000 - $300,000
The cost to remodel raised ranches varies, but when you choose the right remodeling company, you are investing in a long-term product from specialists with necessary structural knowledge. In Central Connecticut, contractors with knowledge and experience with raised ranch remodels will be worth the money. At Riverbend Renovations, you can trust us with the structural work all the way through to the finishes.
Download your own Cost Guide for more information.
How Long Does a Raised Ranch Remodel Take?
Remodel timelines vary based on project size, but most raised ranch renovations take several weeks to a few months.
The raised ranch remodel timeline depends on which project you choose. So, how long does a remodel take?
- For load-bearing wall removal, you can plan for 2 to 4 weeks.
- For basement renovations, you can plan for 2 weeks to 2 months.
- For kitchen remodels, you can plan for 1 to 4 weeks.
- For additions, you can plan for 2 to 3 months.
Read more about how long a home remodel takes in Central Connecticut here.
Remodeling Raised Ranch Homes in Central Connecticut
Raised ranch homes are especially common throughout Central Connecticut, making them a popular choice for remodeling projects.
If you own a raised ranch home in Hartford, Middlesex, Tolland, or Windham counties, it may be time for an update. Making your home work for you will increase the flow and ease of your home. The way your space functions can improve your daily living, which is why many Central Connecticut homeowners choose a raised ranch remodel.
Signs Your Raised Ranch Is a Good Candidate for Remodeling
-
The kitchen feels closed off
-
The layout doesn’t fit your lifestyle
-
The lower level is underused
-
You want more open space without moving
-
You like your location but not your layout
Why Work with Riverbend Renovations
Riverbend Renovations specializes in structural remodeling and finish carpentry, helping homeowners rework raised ranch layouts into more functional spaces.
If you need a reliable raised ranch remodeling contractor, Riverbend Renovations has been working in homes like yours, and the team is ready to hear your design dreams today. As your structural remodel contractor, you can expect knowledgeable, responsive communication and expertise in structural design. If you want an open concept design, make your first call to Riverbend Renovations. With the structural knowledge through to finish carpentry expertise, Riverbend Renovations is your raised ranch remodeling contractor.
Raised ranch homes have a lot of potential, but unlocking that potential often comes down to smart structural changes and thoughtful design.
If you’re considering remodeling your home, we’d be happy to walk through your space and explore what’s possible.