8 Min Read
An unfinished basement has a funny way of becoming the place where everything goes when you don’t know where else to put it. Holiday decorations. Old furniture. The treadmill you definitely planned to use. Boxes you haven’t opened since the last move.
But when your family starts running out of room upstairs, all that square footage downstairs starts looking a little different.
For homeowners throughout Central Connecticut, finishing a basement can create space for an aging parent, give growing kids somewhere to spread out, make room for a home gym, or simply add a comfortable place to spend time together. The best basement finishing ideas unlock your future by providing what your household needs next.
In this blog, Riverbend Renovations will help you explore basement finishing ideas for Central Connecticut homes, including in-law suites, home gyms, playrooms, bars, theaters, bathrooms, and multipurpose layouts, plus what to consider before deciding how to use your basement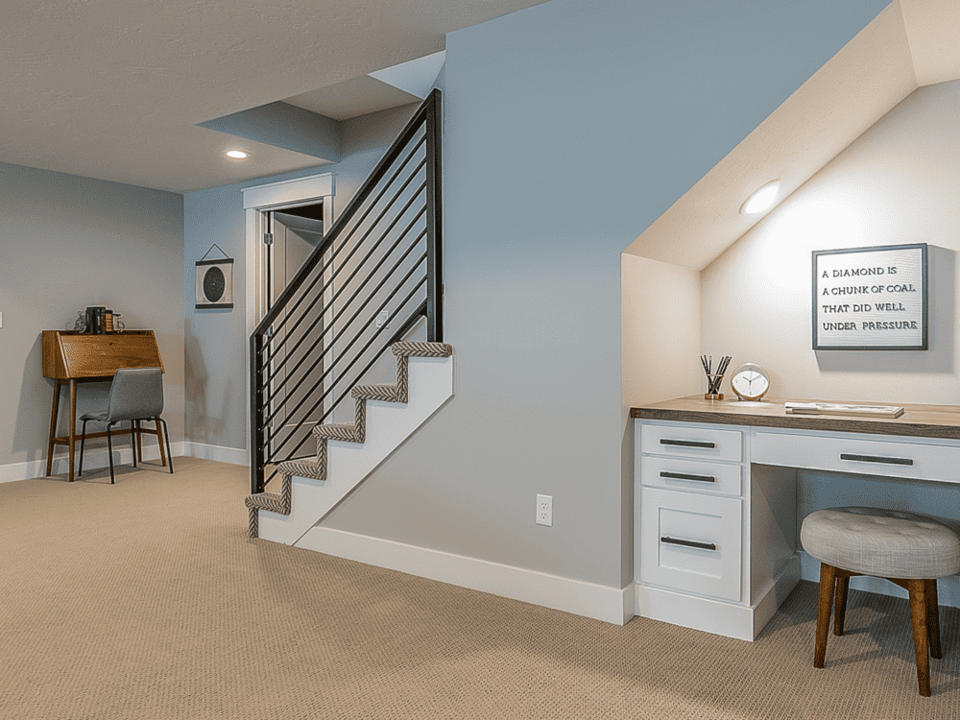
Table of Contents
- Start With How You Want Your Basement to Change Daily Life
- Create a Comfortable In-Law Suite for Multigenerational Living
- Build a Home Gym to Support Your Routine
- Give the Kids a Playroom That Can Grow Up with Them
- Make the Basement the Place Everyone Wants to Hang Out
- Add a Basement Bathroom While You're Planning Everything Else
- Don't Be Afraid of a Multipurpose Basement
- Before You Fall in Love With a Floor Plan, Look at the Basement You Have
- Finishing a Basement With Riverbend Renovations
Start With How You Want Your Basement to Change Daily Life
A good finished basement starts with a purpose, not a list of features. It’s easy to start collecting basement inspiration and suddenly want everything: a bar, guest bedroom, home theater, gym, bathroom, office, and enough open floor space for the kids.
Before getting that far, think about the problem you actually want the basement to solve. Maybe a parent is going to live with you and needs more privacy. Maybe the kids have taken over the living room. Maybe you’re tired of paying for a gym membership when you have hundreds of unused square feet downstairs.
Ask yourself:
- Who will use the basement most often?
- Does anyone need a private sleeping area?
- Would a full bathroom make the space significantly more useful?
- Do you want one large, open room or several defined spaces?
- How much storage still needs to remain downstairs?
- How might your needs change five or ten years from now?
Create a Comfortable In-Law Suite for Multigenerational Living
A basement in-law suite can give a parent or other family member more independence while keeping them close to the rest of the household. For families trying to accommodate multiple generations under one roof, the basement may offer an alternative to building an addition or giving up bedrooms elsewhere in the house.
What Could You Include in a Basement In-Law Suite?
The right in-law suite combines privacy with the everyday amenities the person living there will actually need.
Depending on your basement, household, and local requirements, that could include:
- A private bedroom or sleeping area
- A full basement bathroom
- A comfortable sitting or TV area
- Closet and built-in storage
- Good lighting throughout the space
- Easy access to the rest of the home
- A small food-preparation area, where appropriate and permitted
Think about the person who will be using the space, too. For an older parent, accessibility could be important. A walk-in shower may make more sense than a tub. Easy-to-maintain flooring, accessible storage, comfortable lighting, and a layout with fewer obstacles can make the space easier to live in every day.
Give Everyone a Little Privacy
The most successful multigenerational layouts provide separation without making anyone feel disconnected from the household. You may not need walls around every function. A bedroom and bathroom can offer private space, while a sitting area can remain more open.
Sound control matters as well. If the basement bedroom sits directly below the kitchen or family room, for example, thinking about noise during the planning stage can make a major difference once someone is living downstairs.
There’s also the future to consider. An in-law suite that is no longer needed for a parent could eventually become a guest suite, space for an older child, a home office, or another flexible living area.
Talk About Code and Permitting Early
If you’re considering sleeping space, a bathroom, plumbing changes, or other significant alterations, permitting and code requirements should be part of the conversation early. Connecticut’s current State Building Code applies to alteration work requiring permits, and many residential improvement projects require a permit from the municipality where the home is located. Requirements can also change depending on exactly how you intend to use the finished space, so the specific project should be reviewed with your contractor and local building department before construction begins.
Build a Home Gym to Support Your Routine
A basement home gym can turn an underused part of the house into a dedicated workout space without taking over a bedroom or living area. Start with the type of exercise you actually do. Someone building a strength-training space has very different requirements from someone who wants a treadmill, stationary bike, or quiet area for yoga.
Important considerations include flooring, ceiling clearance, ventilation, electrical access, lighting, mirrors, and equipment storage. If free weights are part of the plan, durable flooring becomes especially important. For cardio equipment, think about outlet locations and headroom. If you want a more open workout area, keeping the floor plan flexible gives you room to change equipment later.
Built-in shelving or cabinetry can keep weights, towels, bands, mats, and other equipment organized instead of scattered around the room. Good lighting can make an enormous difference, too, especially in a basement with limited natural light.
Give the Kids a Playroom That Can Grow Up with Them
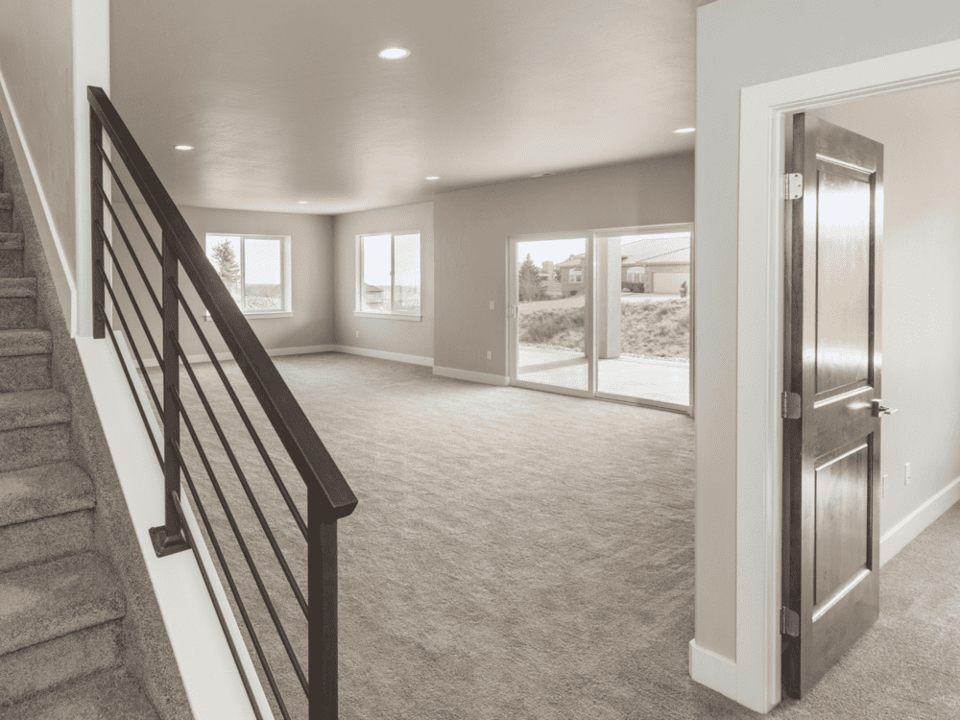
A basement playroom can give kids room to spread out without permanently turning your main living area into toy storage. The trick is not designing a room they’ll outgrow in three years.
Design for the Messy Years
For younger kids, prioritize the practical stuff:
- Durable flooring
- Easy-to-reach storage
- Open floor space
- Bright lighting
- Easy-to-clean finishes
- Good sightlines for supervision
Closed storage is particularly valuable. Sometimes the difference between “playroom” and “disaster zone” is simply having somewhere to put everything.
Picture the Same Room With Teenagers
The giant bin of building blocks won’t always be there. Eventually, that same area might need a sectional, television, game table, homework spot, or space for friends to hang out.
An open layout and adaptable storage can help the room make that transition without requiring another major remodel.
Parents Can Have Part of the Basement, Too
A playroom doesn’t have to consume the whole lower level. If space allows, you might combine an open kids’ area with a separate family room, workout space, or bar. Everyone gets a little more room without completely dividing the basement into small rooms.
Make the Basement the Place Everyone Wants to Hang Out
If you love hosting, your finished basement can take some pressure off the kitchen and main living room. And you have plenty of options beyond building a giant home theater.
Start With a Comfortable Family Room
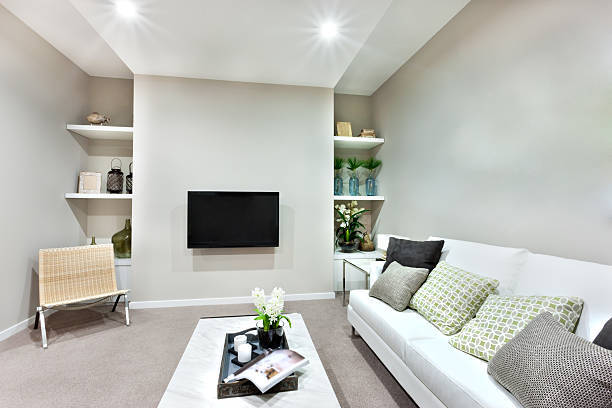
Sometimes the simplest idea is one of the best. A sectional, good lighting, a TV, and enough room to gather can turn an unused lower level into the place your family naturally ends up on movie nights, weekends, and game days.
Add a Bar Without Building a Sports Pub
A basement bar can be as simple or elaborate as you want it to be. Cabinetry, countertop space, a small refrigerator, shelving, and a few seats may be all you need. Depending on the project and plumbing, a sink could also be incorporated.
The finish work makes a big difference here. Thoughtful cabinetry, trim, shelving, and millwork can help the bar feel like a permanent part of the home rather than furniture pushed against a basement wall.
Create a Media Room Instead of a Dedicated Theater
Not every family needs rows of theater seats and a projector. A large TV, comfortable seating, lighting controls, and built-in storage can work for movies one night, football the next, and everyday family time in between.
Have Room for Games? Plan for Them Now
Pool tables, foosball tables, ping-pong tables, and similar features require more clearance than people often expect. If one is on your wish list, plan around its actual footprint and the room needed to comfortably use it.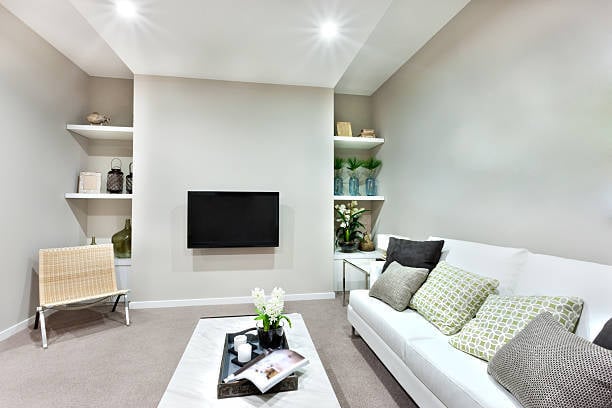
Add a Basement Bathroom While You're Planning Everything Else
A bathroom can make nearly every type of finished basement more useful. This is one feature homeowners may initially view as optional, then realize would improve almost everything they want to do downstairs.
For an In-Law or Guest Suite, It Creates Independence
No middle-of-the-night trips upstairs. No sharing the main family bathroom every morning. If people will regularly sleep downstairs, a bathroom can fundamentally change how the space functions.
For a Gym, Playroom, or Entertainment Area, It's About Convenience
Think about a basement full of kids during a birthday party. Or friends over for a game. Or finishing a workout and wanting to shower. Suddenly, that bathroom doesn’t seem like an extra.
Decide on the Bathroom Early
Existing plumbing and mechanical systems can influence where a basement bathroom makes the most sense.
So don’t design the entire lower level and then ask where you can squeeze one in.
If a bathroom is even a possibility, bring it into the layout conversation early.
Don't Be Afraid of a Multipurpose Basement
One basement can solve several problems as long as the spaces work together. You might not need five separate rooms.
Create Zones Instead of Walls Everywhere
Imagine a basement with a family room at the center, a compact gym at one end, and a bar area along a wall. Those spaces can feel separate without each one becoming an enclosed room.
You can create visual zones with:
- Furniture placement
- Cabinetry
- Lighting
- Flooring transitions
- Ceiling details
- Partial walls
- Built-in storage
Put the Private Rooms Behind Doors
Some functions do need separation. Bedrooms, bathrooms, offices used for calls, and certain guest spaces usually benefit from privacy. Keep those enclosed while allowing the more social areas to flow together.
Leave Something Flexible
You don’t have to assign a permanent purpose to every square foot.
An open area might be a playroom now, a teenage hangout later, and eventually a home gym. That flexibility can be more useful than trying to predict exactly how your family will live ten years from now.
Wondering about the cost of the remodel you have in mind? See our local cost guide here.
Before You Fall in Love With a Floor Plan, Look at the Basement You Have
Your ideas have to work with the conditions you find downstairs.
Is There Any Sign of Moisture?
Water and moisture concerns should be understood before new walls, flooring, and finishes cover the existing surfaces. If there’s a known issue, address it first. Discovering a moisture problem after you’ve installed drywall and new flooring is a much worse sequence of events.
Where Are the Mechanical Systems?
Furnaces, ductwork, pipes, electrical panels, beams, and other systems all affect the layout. Sometimes they can be neatly incorporated into the design. Sometimes they determine where a wall, bathroom, closet, or storage room makes the most sense.
How Much Natural Light Do You Have?
Basements naturally tend to be darker than upper floors, so window locations and lighting deserve more attention. Put the spaces where you spend the most time in the areas that make the best use of available natural light, then use layered lighting to make the rest of the basement feel comfortable.
Will Anyone Sleep Downstairs?
If a bedroom or sleeping area is part of the plan, tell your contractor at the beginning. How a room will be used can affect the requirements that apply to the project, including considerations around emergency escape and rescue openings.
Where Can Plumbing Realistically Go?
The answer can have a major impact on a bathroom, wet bar, or in-law suite layout. You may have more than one option, but understanding the existing conditions before designing around plumbing-heavy features can prevent unnecessary complications later.
What Permits Will the Project Need?
Alteration work and changes to electrical, plumbing, gas, and mechanical systems can trigger Connecticut permitting requirements. The local building department is the point of contact for non-state construction, so the exact requirements should be confirmed based on your town and scope of work.
Finishing a Basement With Riverbend Renovations
Riverbend Renovations brings a background in finish carpentry and cabinetry to larger remodeling and general contracting projects throughout Central Connecticut. That background matters in a basement because the details are often what separate a finished lower level from a space that simply has drywall and flooring.
We Started With the Details
Riverbend Renovations was founded in 2019 with a focus on finish carpentry and cabinetry before expanding into larger residential remodeling projects. Today, our basement finishing work can include full bathrooms, in-law suites, playrooms, bars, home theaters, home gyms, and other finished living spaces.
Finish Work Stays Close to Home
Our team has in-house experience with finish carpentry, cabinetry, millwork, and custom woodworking. That gives us the ability to pay close attention to the parts you see and interact with every day: trim, doors, built-ins, cabinetry, transitions, storage, and other finishing details.
Our Process Starts With a Conversation
Our process begins with an initial call to understand what you’re considering. From there, the next step may be a site visit or reviewing photos of the project. We then prepare the estimate, finalize the contract and schedule, and move into construction.
Your Central Connecticut Basement Remodeling Experts
If you’re considering a basement finishing project in Central Connecticut, talk with Riverbend Renovations about the space you have and what you’d like it to become. We can help you work through the possibilities and determine what makes sense for your home.
If you're considering basement finishing in Central Connecticut, contact Riverbend Renovations to discuss your space, priorities, and ideas for the project.