
2 Min Read
Open Up Your Space: Load-Bearing Wall Removal & Structural Upgrades in Connecticut Homes
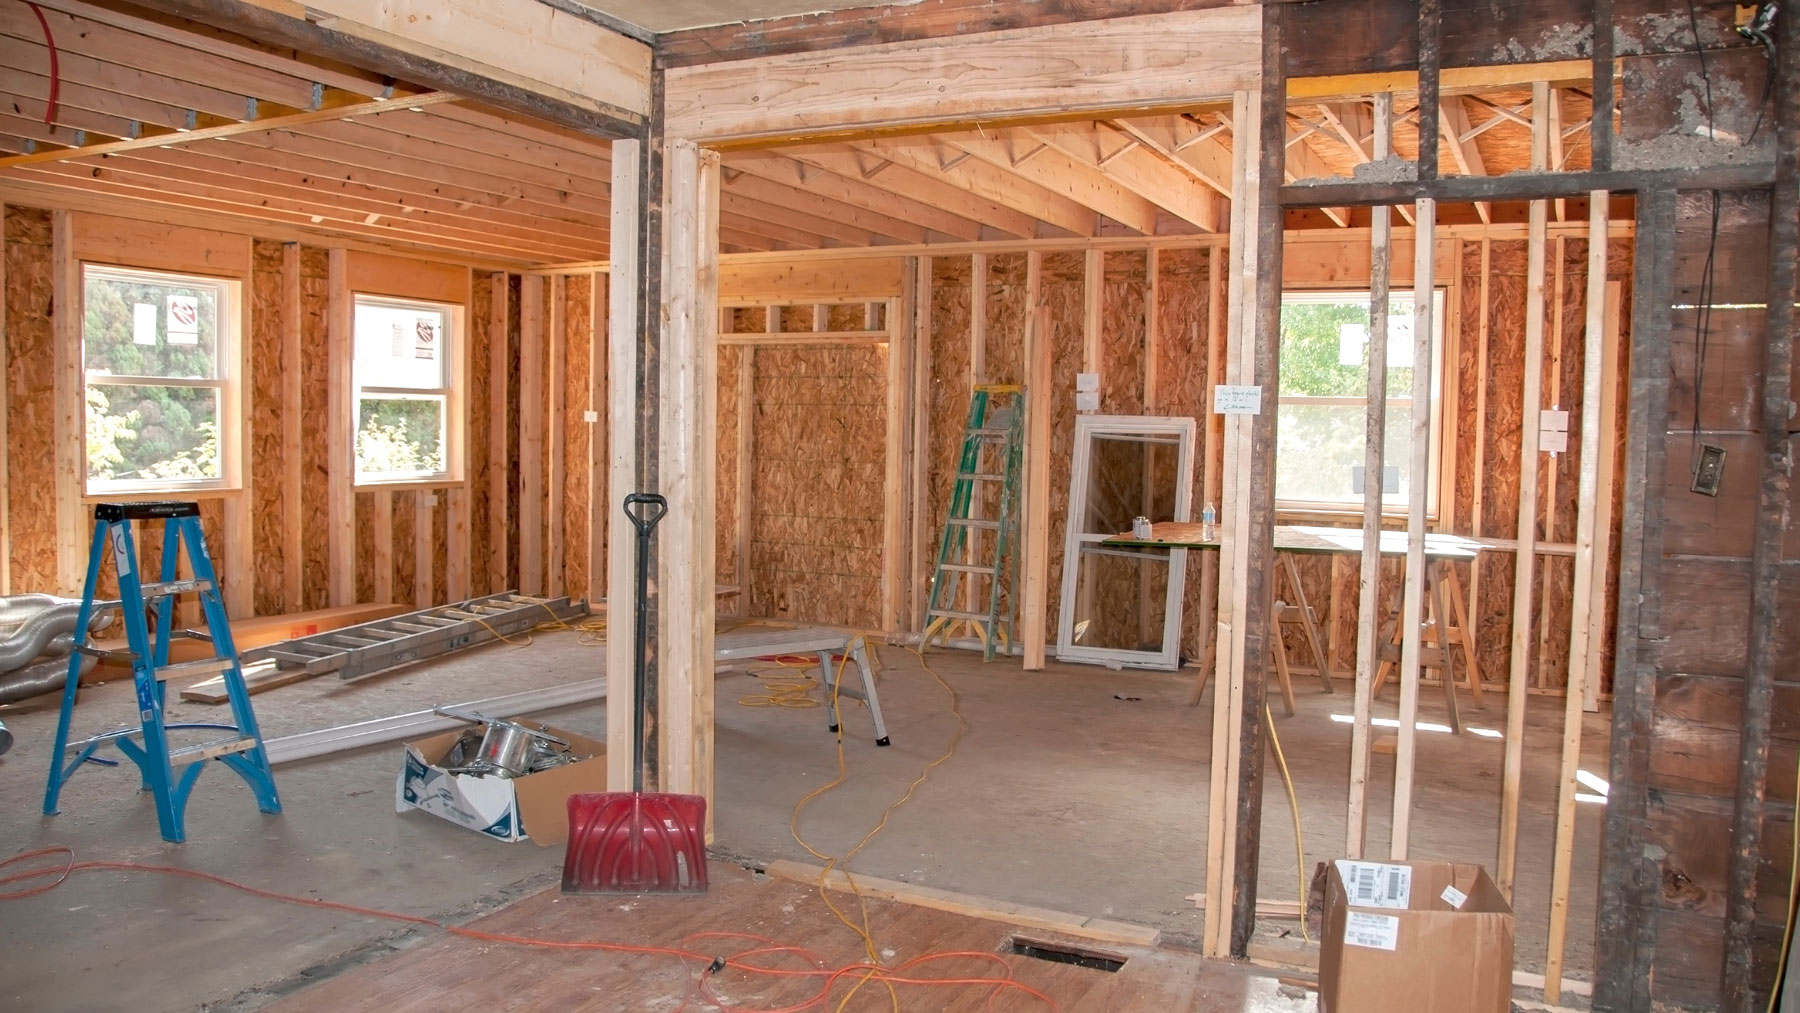
At Riverbend Renovations, we help Connecticut homeowners transform outdated, closed-off floor plans into open, functional living spaces. One of the most dramatic — and valuable — ways to do that is a load-bearing wall removal or making other structural modifications. These are not cosmetic changes; they require experience, precision, and structural know-how — and that’s where we come in.
What Is a Load-Bearing Wall?
A load-bearing wall is a structural component that supports the weight of your home — either the roof, the floor above, or both. Removing one requires a carefully engineered plan to redistribute that load using beams, posts, or other supports.
Removing a load-bearing wall the wrong way can lead to sagging floors, cracks, or even collapse. That’s why it’s essential to work with professionals who understand both the architecture and engineering behind your home.
Why Homeowners Choose to Remove Load-Bearing Walls
Removing a structural wall can completely transform a home — particularly in older or colonial-style Connecticut houses where rooms were often built small and separate.
Here are the most common reasons our clients request this service:
- Create an open-concept kitchen or living area
- Improve natural light and sightlines
- Increase functionality and flow
- Modernize a traditional layout without adding square footage
Our Process: Safe, Code-Compliant Structural Changes
At Riverbend Renovations, we manage every step of the wall removal process — from inspection to execution:
- Site Evaluation & Engineering
- We inspect the wall, determine whether it’s load-bearing, and consult with structural engineers when needed.
- Permit Acquisition
- We handle all local building permits and ensure full compliance with Connecticut building codes.
- Temporary Support
- Temporary supports are installed to carry the load during the work.
- Beam Installation
- We install engineered beams (LVL, steel, or wood), often hidden within the ceiling for a seamless look.
- Finishing & Trim
- As finish carpentry specialists, we don’t just remove the wall—we ensure the final result blends beautifully with your home’s architecture.
Beyond Wall Removal: Other Structural Modifications We Offer
We also perform a wide range of interior structural improvements, including:
- Reframing for new windows or doorways
- Vaulting ceilings
- Adding support beams in basements or attics
- Modifying staircases or entryways
If you’re looking to customize the structure of your home without starting from scratch, we’re the team to call.
Why Trust Riverbend Renovations with your Load Bearing Wall Removal?
✔ 10 Years of Experience in Connecticut home renovations
✔ Expert Finish Carpentry for seamless transitions
✔ 5-Star Rated & BBB A+ Accredited
✔ Respect for Your Home — clean job sites, clear communication, and quality you can see
Ready to Open Up Your Space?
If you’re considering removing a wall or altering your home’s layout, let’s talk. We’ll walk you through the possibilities and give you peace of mind that the job will be done right — the first time.